Bring Neuroinclusion Into the Workplace Conversation
By: Kristin Cerutti
Many of us have gotten into the habit of reading food labels at the grocery store, and plenty of us are working to cut plastic out of our daily routines. Far fewer of us ask the same questions about the buildings where we spend most of our waking hours, even though we breathe their air and their lighting shapes the circadian rhythms that help regulate the body. We pay so much attention to what goes into our bodies and so little to what our bodies go into.
That gap is one of the biggest missed opportunities in workplace design. On August 6, I joined roughly 100 designers, doctors, therapists, educators, researchers, and people with lived experience of disability at METROPOLIS’s inaugural Neuro Inclusive Design Summit at the University of Colorado Anschutz. Sitting in a room where medicine and design were asking the same questions confirmed something I see on projects: the physical environment is doing more work than most organizations realize.
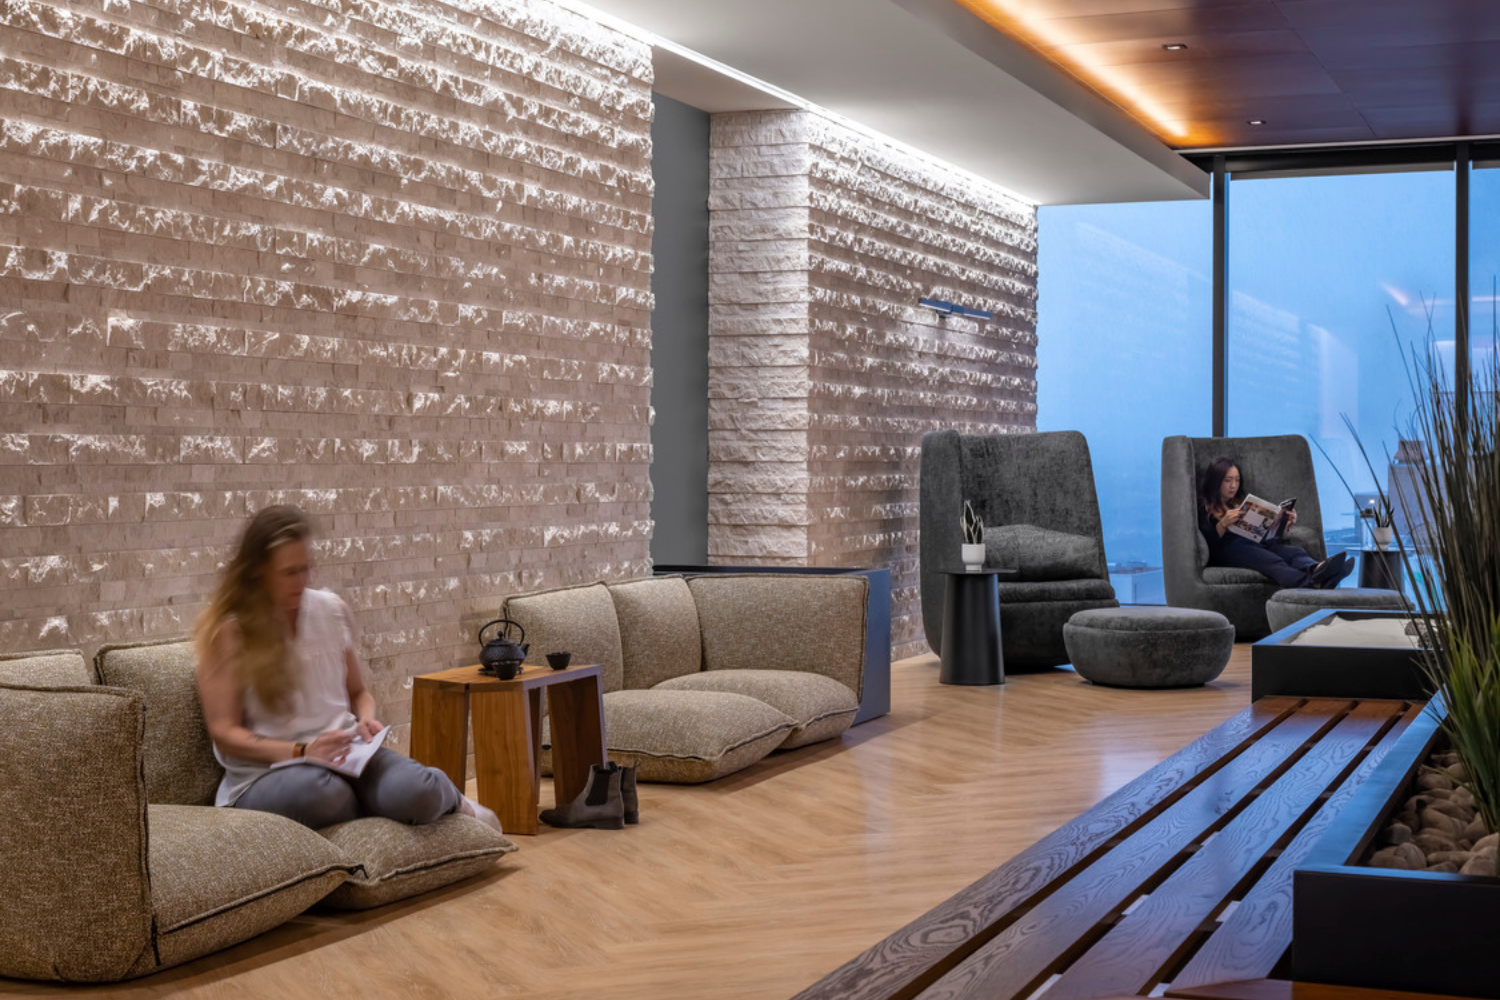
Insurance Provider Technology Center
Your Workplace Is Talking to Your Nervous System
Start with homeostasis, the body’s ability to hold itself in balance. When we sense danger, the sympathetic nervous system responds with fight, flight, freeze, or fawn. When we feel safe, the parasympathetic system lets the body relax and recover.
Every space nudges us toward one of those two states, and a workday asks a great deal of the body. Glare from overhead lighting. A floor plate where every conversation carries. Each is small on its own, but together they can hold a person on alert from the moment they badge in.
If the sympathetic system stays switched on, the body never finds its way back, and some people arrive already carrying that load, including those living with chronic illness or fear for their physical safety. That is why Don Ruggles, an architect and Director of Classical Studies at the university’s College of Architecture and Planning, framed the stakes plainly: “Homeostasis is a civil right.” For those of us who design workplaces, it raises the bar on what we owe the people who spend forty hours a week inside what we draw.
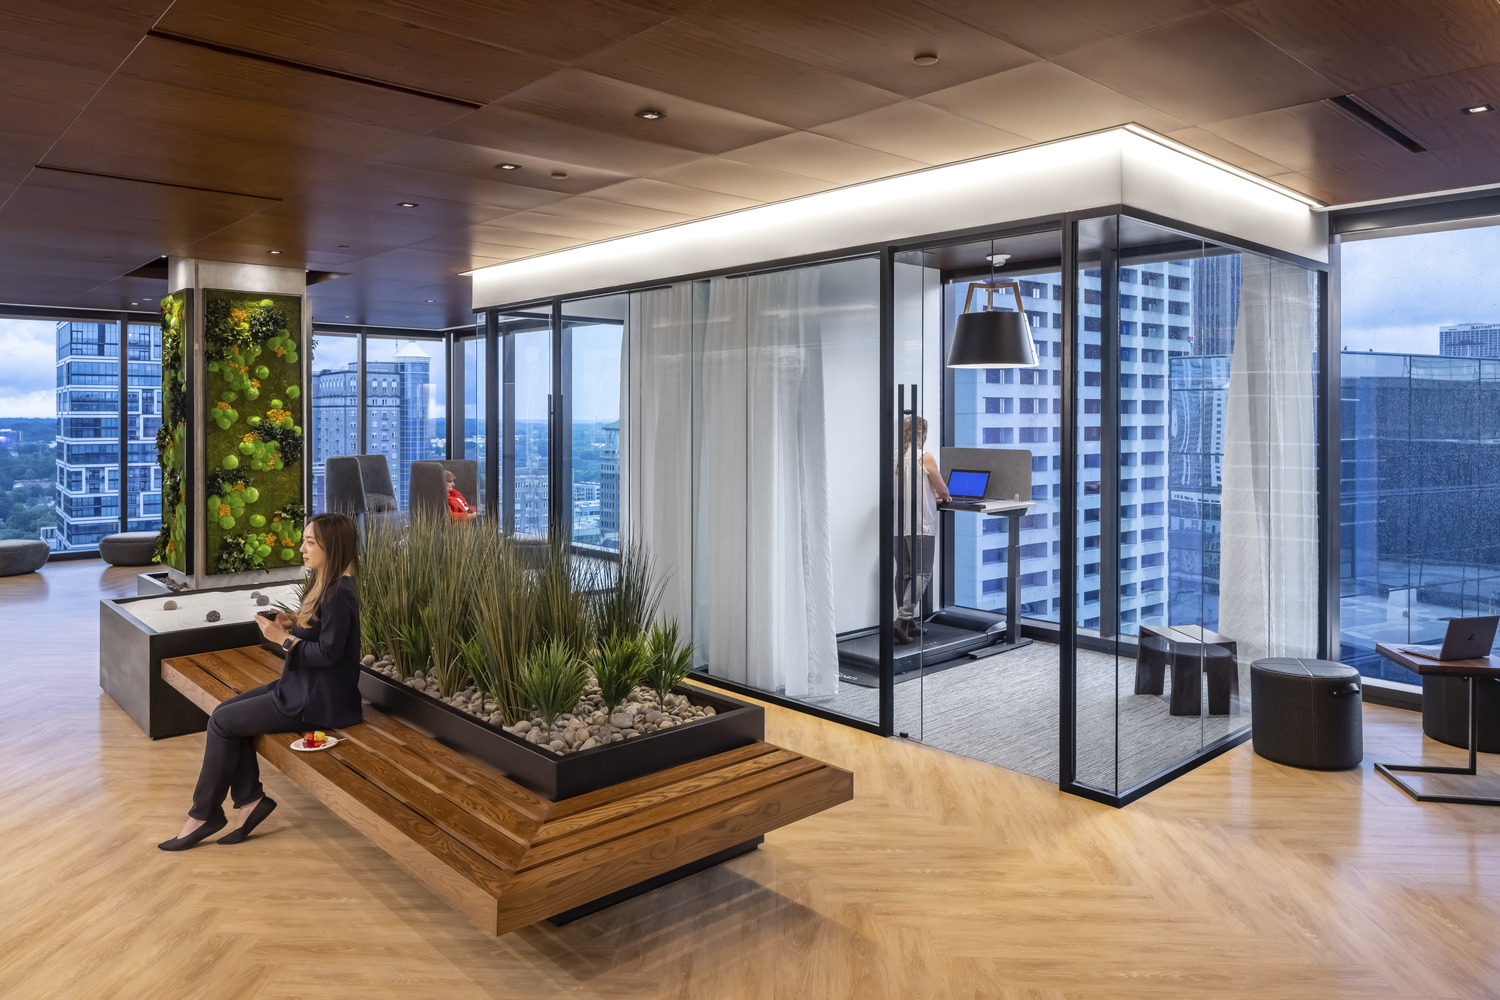
Insurance Provider Technology Center
The Cost Shows Up in Participation
When an environment overwhelms someone, participation is usually the first thing to go. In a study at East Alabama Medical Center, nurses dispensed significantly less as-needed anxiety medication on days when a realistic nature photograph hung in the lounge, with projected savings of nearly $30,000 a year. The impact is no different in an office.
In the workplace it looks quieter. The person who had plenty to say in the small meeting and nothing to add in the loud one. A workplace that keeps people in a low-grade state of alarm may be paying for it in focus, engagement, and whether people choose to come in at all. Awareness of autism, ADHD, and autoimmune conditions is also growing, and more employees may be carrying that added strain into the workplace each day. That makes spaces where people feel safe and supported even more important.
We Personalize Medicine but Generalize Space
One line I heard recently named the problem better than I could: “We personalize a medical plan, but we generalize spaces.” People regulate in different ways. Quiet helps one person reset, while another needs movement to settle. A workplace serves more people when it offers a range of settings for focus, collaboration, movement, and stepping away.
Those settings only work when people understand their purpose. One of the simplest changes an organization can make is to name each room for the activity it supports. Someone who thinks literally may not know what a “sensory room” is or whether they can use it. Names like “focus room,” “collaboration room,” and “relaxation room” remove the guesswork and signal permission.
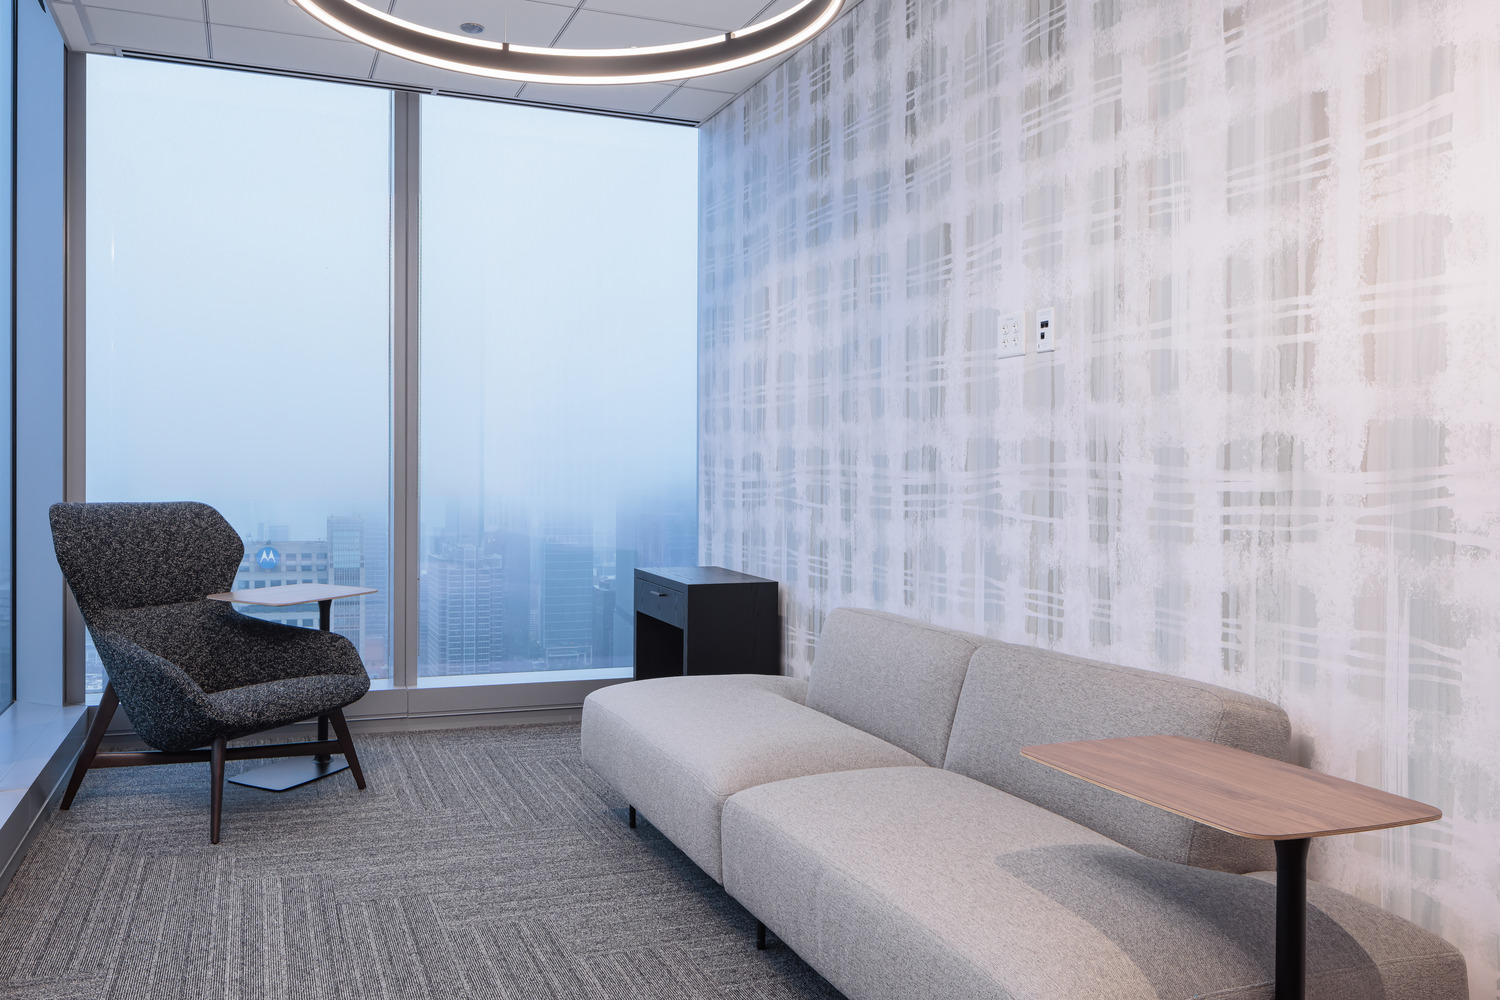
One example comes from a recent NELSON project for a confidential Am Law 10 firm in Chicago. The shape of the building left an odd piece of exterior window space, too small for an office and too big to leave empty, so we proposed a wellness room that kept the views. Because we knew some difficult conversations would happen there, we added frosted film to the door and opaque shades to the glass sidelight, then named it the Relaxation Room. When we walked the space two years later, I learned that people were using it to stretch, meditate, and step away when the day got to be too much. The name told them what the room was for, and the details told them it was safe to use.
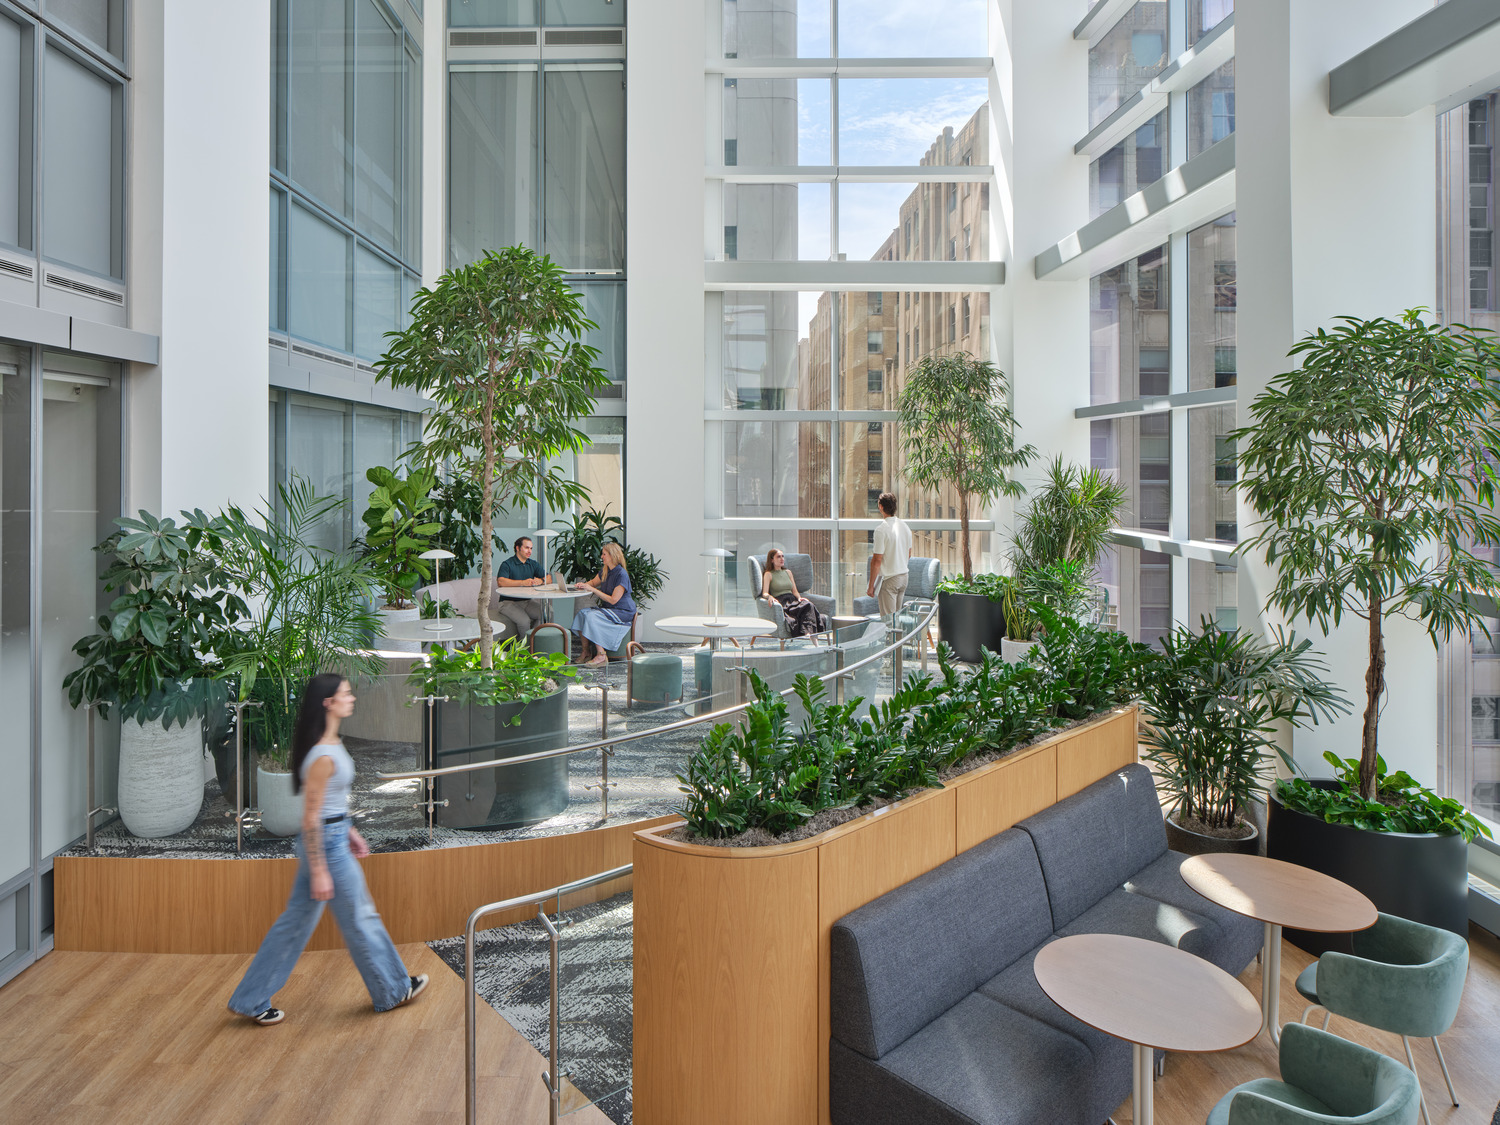
Major Technology Company Based in Philadelphia
Listening Must Be Part of the Design Process
What calms one person may distract another, that’s why at NELSON we build listening into our design process. That means involving people with lived experience, as participants in engagement and as members of design teams. It also means we cannot wait for perfect terminology. Having the conversation, even without all the right words, helps more people recognize how deeply space shapes the way they feel.
I have long said that when we design for those who need us most, it benefits everyone. People deserve spaces where their bodies can rest, recover, and feel safe. When a workplace offers that, they can show up as themselves and do their best work.

Let's Connect:
Kristin Cerutti, Regional Design Leader
As a licensed commercial designer with more than 20 years of experience, Kristin serves as a Regional Design Leader across a wide variety of projects throughout the United States. She holds a B.A. in Interior Architecture from the University of Wisconsin - Stevens Point and is CIDQ-certified, LEED AP ID+C, and WELL AP accredited. Over the years, she has become a leader in amenity, financial and legal workplace design and is based out of NELSON’s Chicago office. Kristin is often asked to write publications, speak on podcasts and give webinars on the topics of the legal workplace, neurodiversity, designing for inclusion and the workplace of the future. Making other people's lives better is what drives her, and her passions lie with being an adviser to and advocate for others. She says, “When we design for those who need us most, it benefits everyone in the process.” Outside of work, Kristin can be found volunteering for the Cystic Fibrosis Foundation and Autoimmune Association, creating fiber arts or traveling the world to be inspired by other cultures and the natural world.
