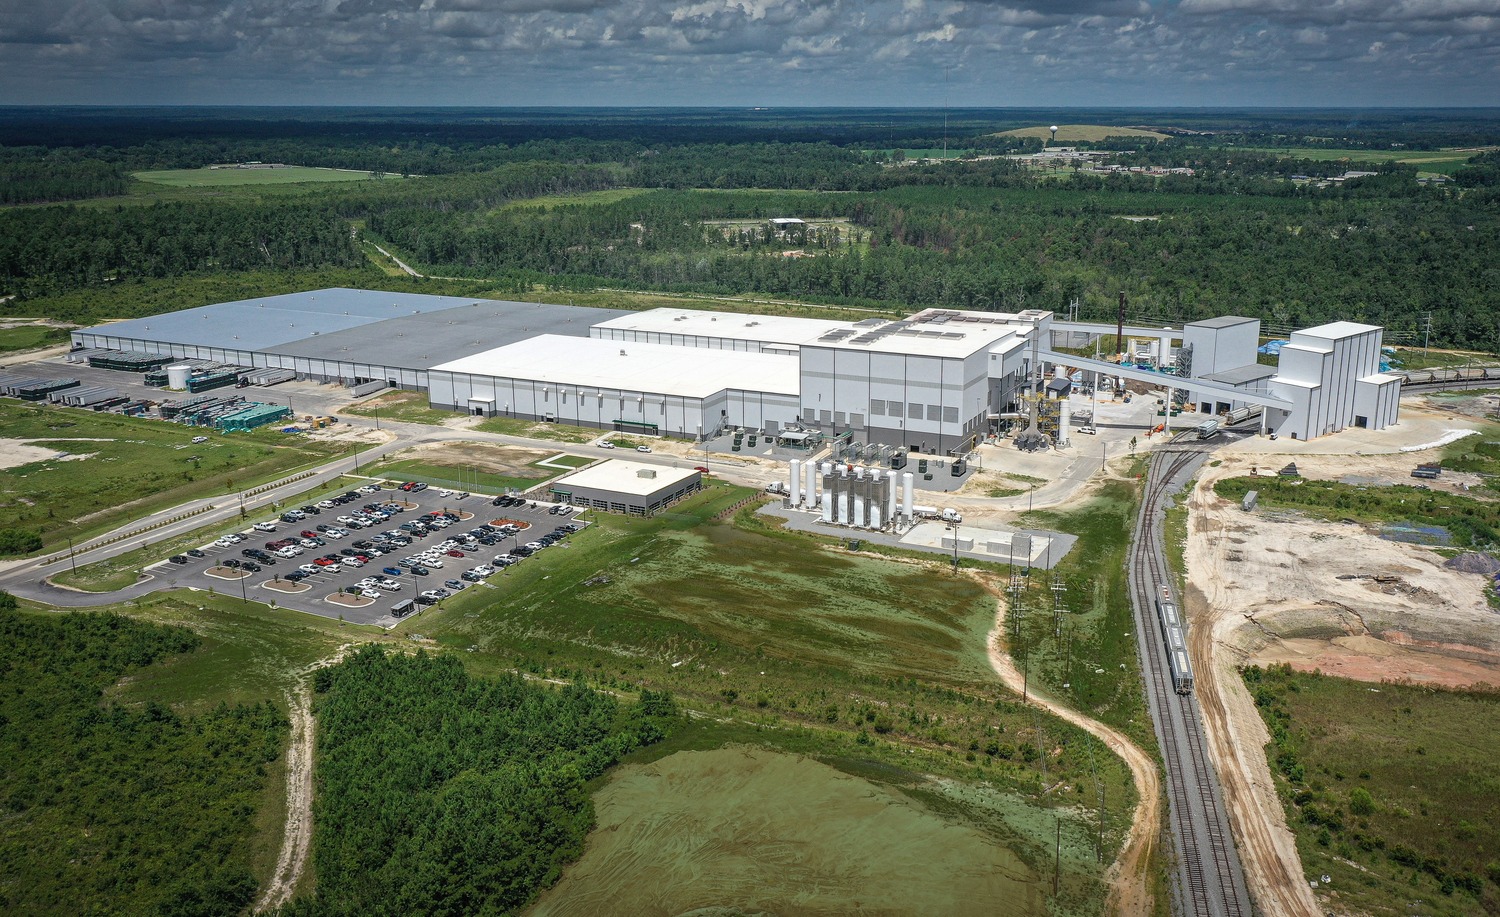
When Arglass set out to develop and later expand its glass manufacturing operations near Valdosta, Georgia, customer commitments were already in place. The facilities needed to move rapidly from design through construction so production could begin on schedule. Working as Architect of Record in collaboration with a design-build team led by Evans General Contractors, NELSON brought the technical coordination and industrial experience required to translate the client’s vision into an operational reality. The successful delivery of the first plant led Evans and Arglass to engage NELSON again for a second facility on the same site, demonstrating the value of a partnership built on trust and proven execution.
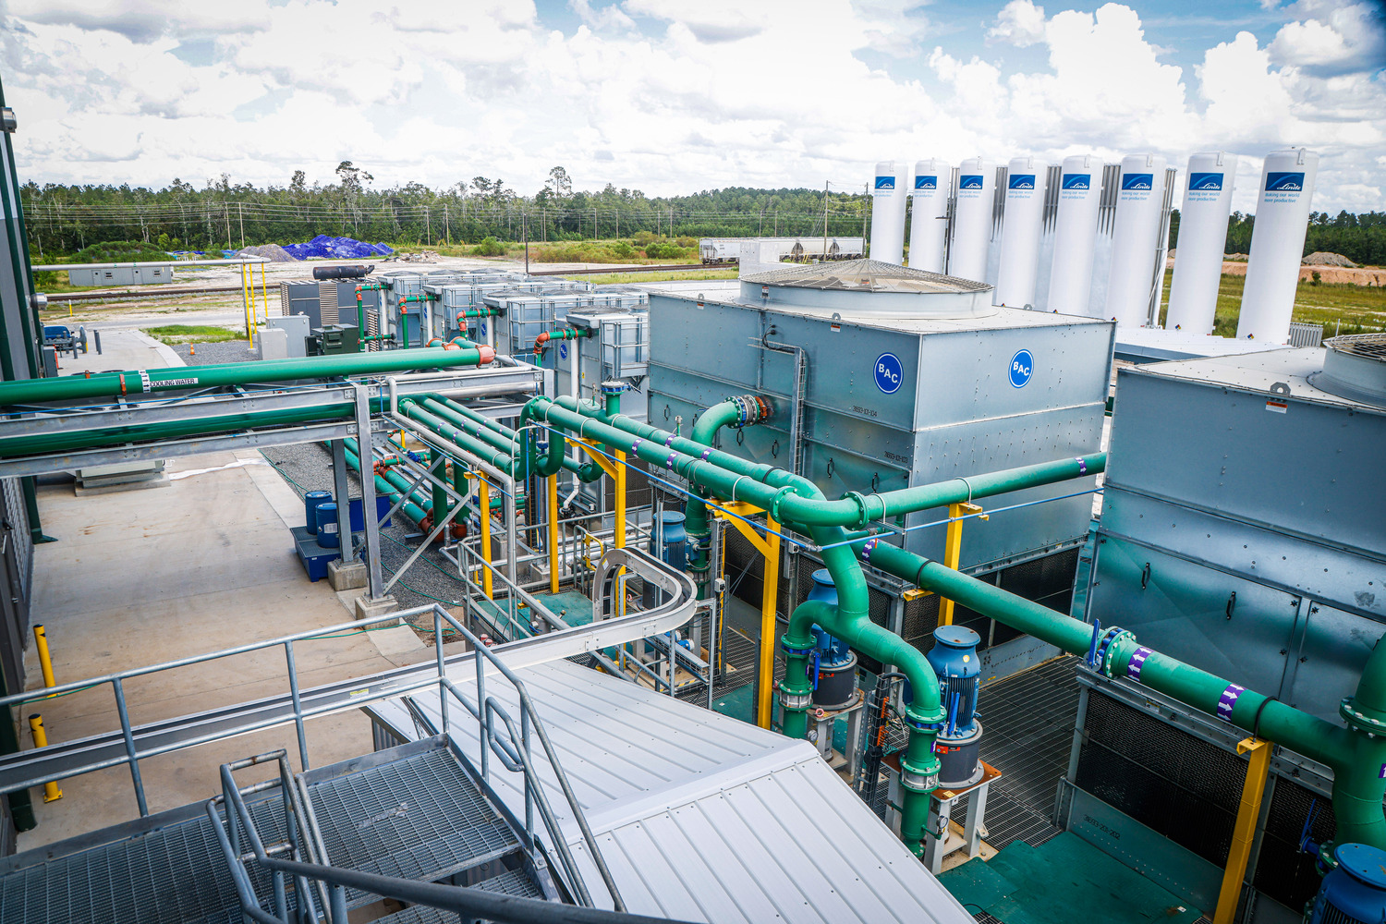
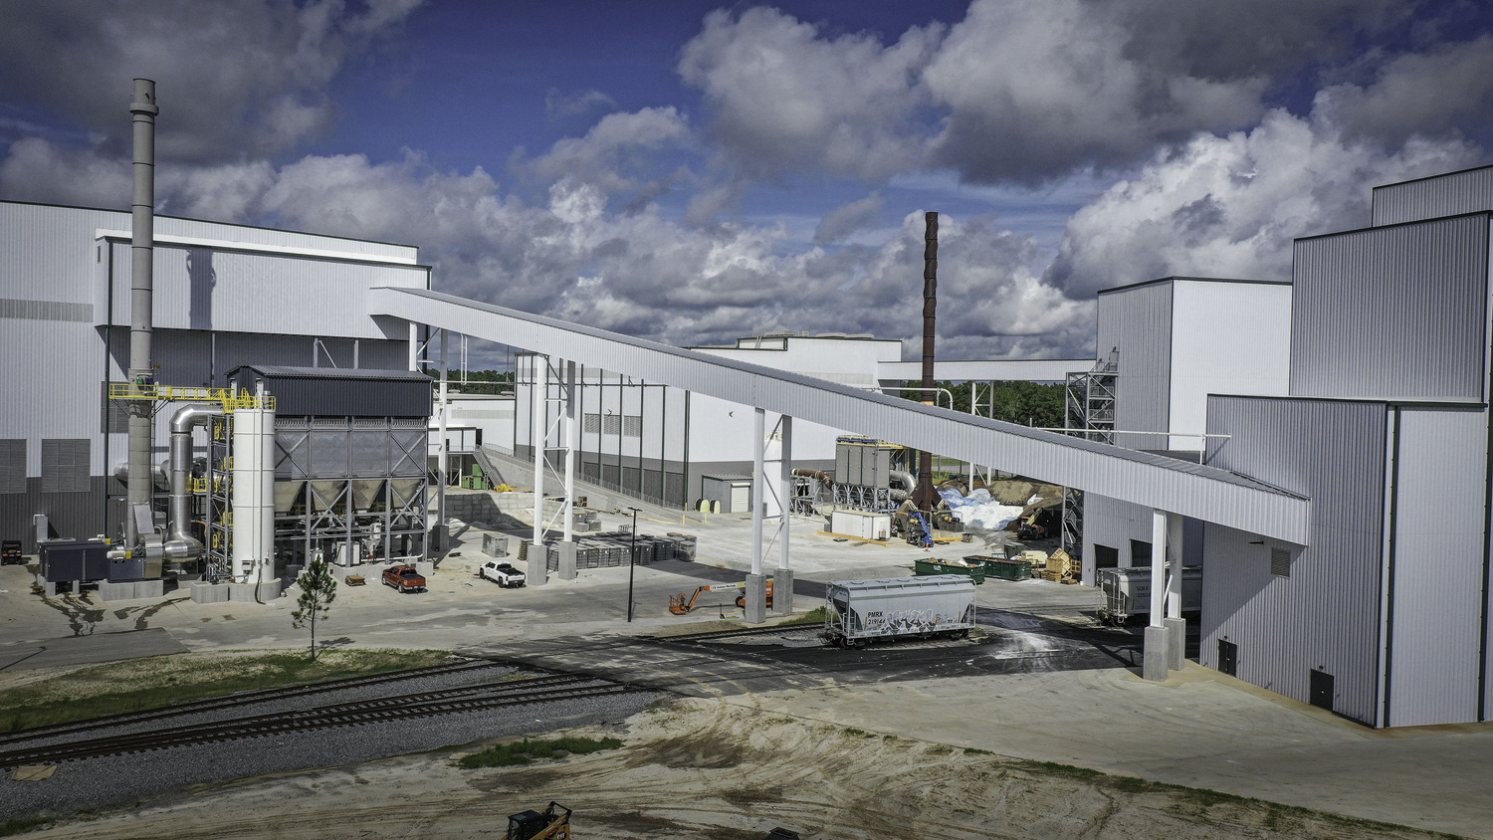
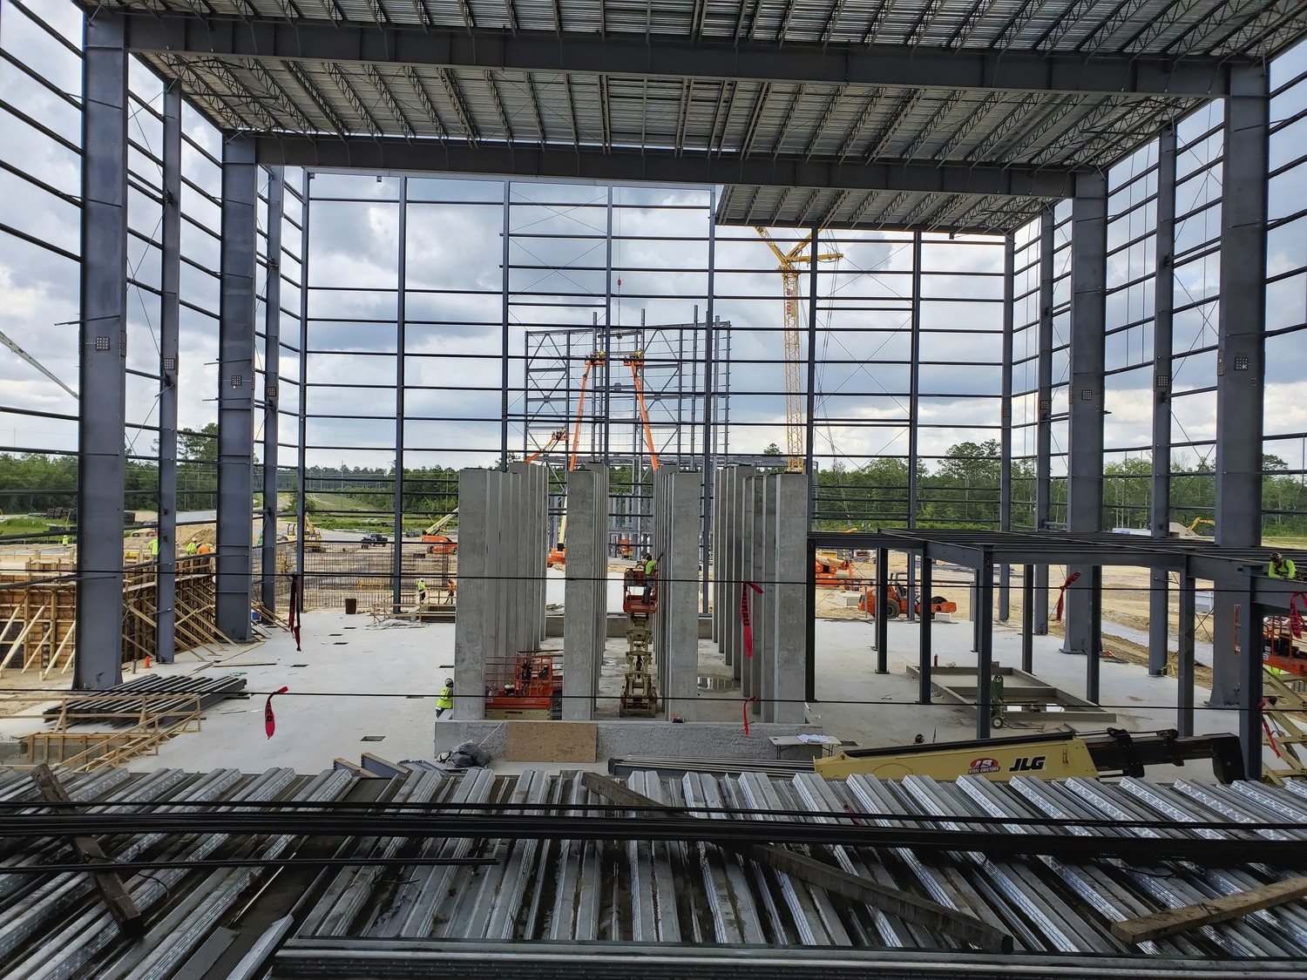
Across 413,000 SF in Phase One and 420,000 SF in Phase Two, every design decision supports the complex sequence required to manufacture glass bottles expeditiously. NELSON organized the buildings around this continuous process, allowing the architecture to support the movement of materials, equipment, and finished products from one stage to the next. As Architect of Record, NELSON served as a central coordinator, aligning machinery, structures, building codes, construction requirements, and project schedules into one cohesive solution.
By designing around the unique needs of the end user, NELSON helped create two facilities equipped to support significant production growth while navigating strict schedules, evolving conditions, and an international network of equipment partners. Through our form-follows-function approach, the design enabled Arglass to expand production to meet the growing demand for sustainable glass packaging.